05/10/2026
What Should a Fire Safety Plan Drawing Show for FSCD NOC in Bangladesh?
Triangle Engineers Ltd.
A practical checklist of the building layout, exits, fire alarms, water supply and service-room details to include in a fire safety plan for FSCD NOC submission.
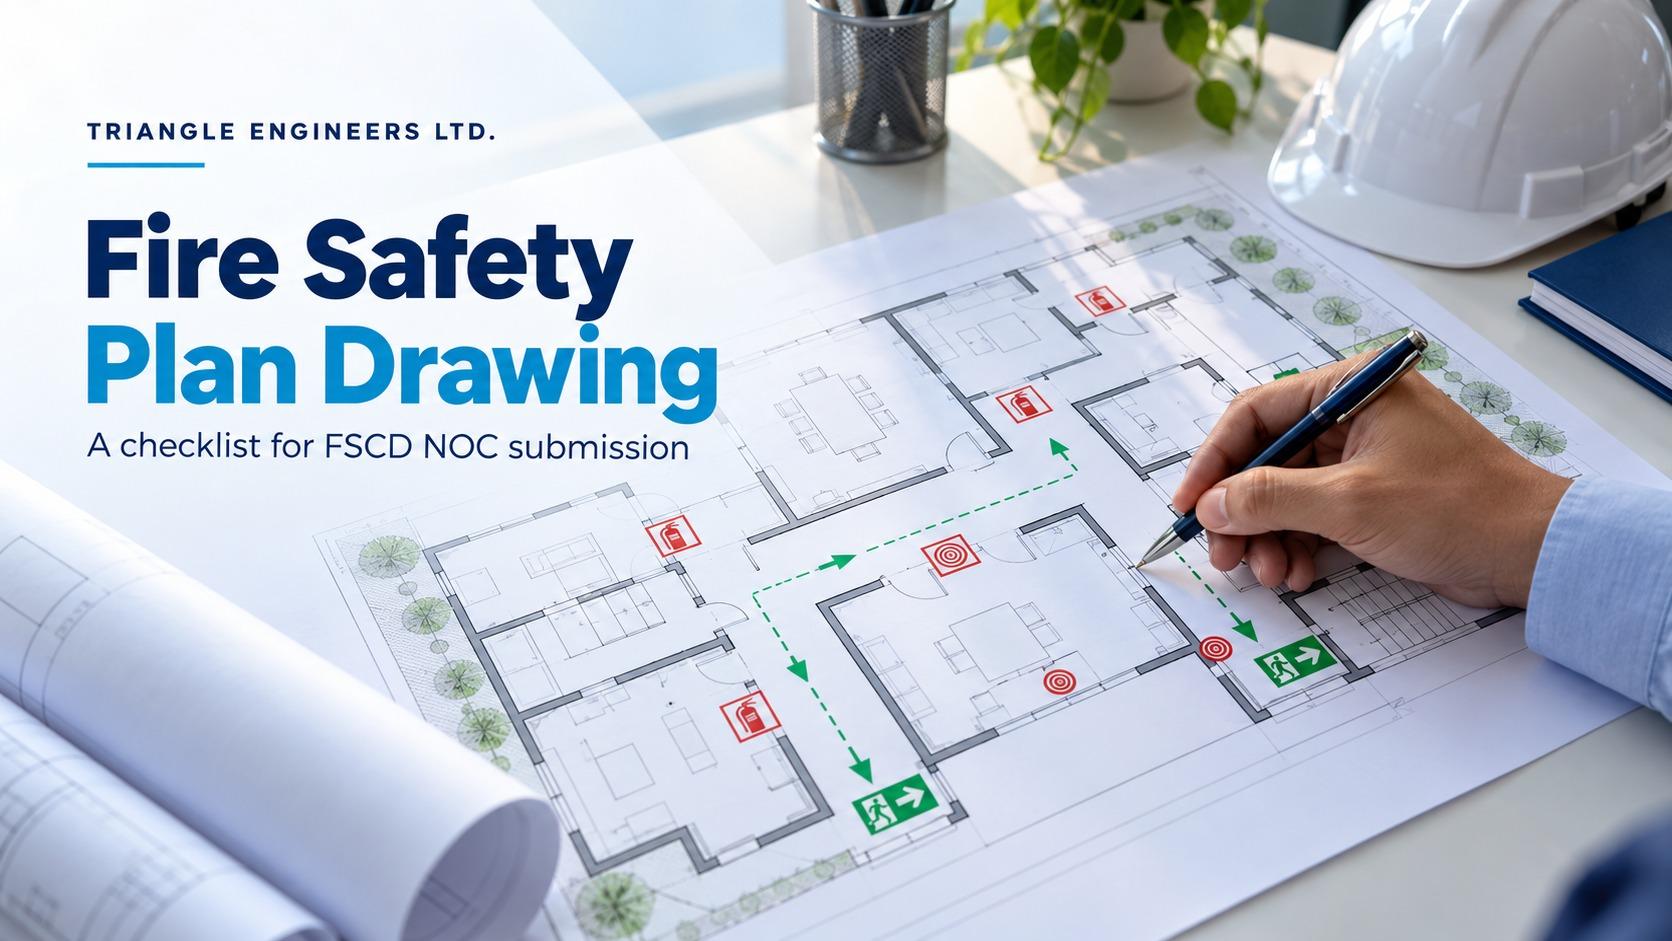
If you are preparing a fire safety plan for an NOC from Fire Service and Civil Defence (FSCD) in Bangladesh, the drawings need to show the building and the fire safety arrangements together. That includes the floor layout, escape routes, detection and alarm equipment, fire protection systems, water supply and service rooms.
This checklist explains the general drawing requirements in Schedule 13 of the Fire Prevention and Extinction Rules, 2014. The systems your building needs will depend on its use and the applicable requirements. At Triangle Engineers Ltd., we use both BNBC 2020 and FSCD guidelines when preparing the design.
1. Show the layout and use of every floor
Start with a clear plan of each floor, including any basement or mezzanine. Mark the north direction and identify what each floor and room will be used for.
Show the dimensions, walls, door openings, stairs, ramps and lifts. Include the relevant building height and construction details. For an existing facility, check these against the actual building before preparing the submission.
For example, a room used for storage should be identified as storage. Calling every space a “room” does not tell the reviewer enough about the building.
2. Include the site and fire-service access
The plan needs to explain how fire-service vehicles can reach the building. Show the surrounding roads, entrances, internal roads and turning areas, with the relevant dimensions.
Include the boundary wall, parking, ramps and drop-off areas. These details help the reviewer understand the site as well as the floors inside the building.
3. Mark the escape routes
Show the exits, corridors, alternative stairs, emergency stairs, fire doors and exit signs. Include fire safety lobbies and refuge areas where applicable.
Keep these on the building layout so the route through the floor can be followed. A note saying “emergency exit provided” does not show where that exit is or how it connects to the stairs.
4. Show the detection and alarm system
Mark the smoke and heat detectors, manual call points, alarm bells, strobes, main panel and repeater panels. Show their quantities, locations and connections.
Use clear symbols and a legend. Someone reading the plan should be able to tell a detector from a manual call point without guessing.
The drawing checklist does not replace the design work. Detector spacing and equipment selection still need to be checked for the particular building.
5. Include the protection systems, tanks and pumps
Show the relevant risers, hydrant arrangements, sprinklers and other fixed fire protection systems. Mark portable extinguishers and their quantities and locations.
The drawing set should also identify the fire-service inlet, underground water reservoir, overhead tank and fire pump room. State the tank capacities and show the supporting arrangements clearly.
A pump symbol alone leaves important details unanswered. The drawings need to explain how the proposed water supply and protection systems fit together.
6. Do not leave out the service rooms
Include the substation, transformer, switchgear and generator-room locations. Show the relevant ventilation, smoke exhaust and air-conditioning services, along with the fire command station.
The general checklist also includes lightning protection and aviation lights where applicable. Check which items apply to your building rather than copying the same equipment list into every project.
A quick check before submission
- Are all floors included and their uses clearly identified?
- Can the entrances, exits and stairs be followed on the drawings?
- Are fire-service access and turning areas shown?
- Are equipment symbols, quantities and connections clear?
- Are the tanks, pump room and service rooms included?
- Do the plans agree with one another and, for an existing building, with the actual layout?
This is a checklist for the drawing contents. Submission documents and the approval process are separate matters. You can read our Fire Safety Plan Approval and NOC guide for the broader process.
A recent example: Max Five Ltd.
For Max Five Ltd.'s existing gas-lighter manufacturing facility, Triangle designed the fire safety plan, detection and alarm system, hydrant and protection systems, pump selection and gas suppression for the substation and generator room. We also prepared the drawings and supporting documents and assisted the client during the FSCD inspection and approval process.
The fire safety plan approval was issued on 30 September 2026. Read the Max Five project details for more about the work.
If you need help preparing a fire safety plan for your facility, contact Triangle Engineers Ltd. with your building layout and intended use.
Source: Fire Prevention and Extinction Rules, 2014, Schedule 13, General Requirements (drawing checklist). The cover image is an illustration, not an approved project drawing.